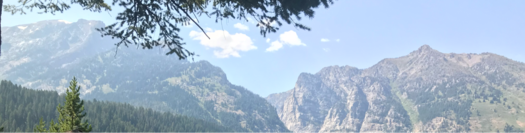


LOCATION, LUXURY, LIVESTOCK & INDEPENDENCE merge seamlessly in this spectacular, irrigated 8-acre all-brick estate. Built w/ELITE craftsmanship and designed for effortless age-in-place living, the main floor offers everything you need on one level, including 5-ft-wide hallways & staircases, a lavish owner suite w/cozy fireplace, heated bath floors, & deck access, plus a second bedroom suite w/private bath. Designed for gathering, this masterpiece boasts 7 total bedrooms (5 w/private baths), grand living spaces w/box-beam coffered ceilings, and a chef's kitchen made for hosting. The daylight walk-out basement delivers true multi-generational living w/a 2nd kitchen, multiple family rooms and abundant storage. Enjoy peace of mind w/ geothermal heating & cooling, a Generac generator, & manual well hand pump. Live off the land w/several garden plots, water rights, fully fenced pastures for livestock, & loafing shed. Hobbies and toys have a home in the heated 3-car garage or 30x40 insulated shop. Best of all, enjoy unmatched country privacy and panoramic views while remaining just minutes from city amenities. This exceptional luxury homestead truly has it all!
GeneralGeneral
Listing DetailsListing Details
2186820
Active
$2,200,000
83404
June 4, 2026
Building & Lot DetailsBuilding & Lot Details
(RES)Single Family
2009
7,230 sqft
1
7
8 ac
SchoolsSchools
IDAHO FALLS 91HS
TAYLOR VIEW 91JH
SUNNYSIDE 91EL
RoomsRooms
1
2
1
3127
1
2
1
1
2
1
3
1
1
1
1
3127
2
2
976
DetailsDetails
Central Air , Geothermal
Built-In Range , Gas Range , Double Oven , Dryer , Washer , Vented Exhaust Fan , Exhaust Fan , Gas Water Heater , Water Softener Owned , Refrigerator , Water Filter , Microwave , Disposal , Dishwasher , Central Vacuum
Common Area
Daylight Windows , Egress Windows , Exterior Entry , Finished , Full , Walk-Out Access
E
Frame
Granite Counters
Not Applicable
Circular Driveway , Concrete , Gravel
Brick
Corral/Stable , Horse Facilities , Livestock Permitted , Outbuildings , RV Pad , RV Parking Area , Shed
Split Rail , Vinyl , Partial
3 + , Gas , Insert , Open Hearth
Carpet , Heated , Hardwood , Tile
Concrete Perimeter
3 Stalls , Attached , Detached , Shop
Natural Gas
1000.00
Annually
Natural Gas , Forced Air , Radiant , Zoned , Geothermal
Ceiling Fan(s) , Garage Door Opener , Intercom , Jetted Tub , Plumbed For Central Vac , Plumbed For Water Softener , Vaulted Ceiling(s) , Walk-in Closet(s) , Wet Bar
Ditch System Irrigation , Flood System Irrigation , Water Rights/Shares
Concrete Curbing , Established Lawn , Established Trees , Flower Beds , Garden Area , Outdoor Lighting , Sprinkler-Auto , Sprinkler System Full , Terraced
Main Level , Laundry Room
Low Traffic
2nd Kitchen , Breakfast Nook/Bar , Den/Study , Formal Dining Room , Game Room , Main Floor Family Room , Main Floor Master Bedroom , Master Bath , Mud Room , Office , Pantry , Separate Storage , Workshop
3+ , Covered , Deck , Patio , Porch
Rocky Mountain Power , 220 Volt Plug-In(s) , Breaker(s) , Other
Asphalt Shingle
Private Septic
No
Existing
Two
Ranch
LAZY 8 ESTATES-BON
Cash , Conventional , 1031 Exchange , VA Loan
Level , Rural
Mountain(s) , Valley
Well
BONNEVILLE-RA2-RESID/AGRICUL
Expenses and revenuesCost/Eval.
ExpensesExp.
$3,586 / 2025
$3,586